Property photo 1
Property photo 2
Property photo 3
Property photo 4
Property photo 5
5 Beds
3 Baths
2,754 sqft

$449,500

126 Linden Avenue, Alexandria MN, 56308

Price per sqft$163.22
Built in2000
Property size2,754 sqft
Property typeResidential
Courtesy of Savvy Avenue, LLC, Moe Mossa Listing Contact:

Overview

Active

Listed Oct 17, 2026

Updated 19h ago

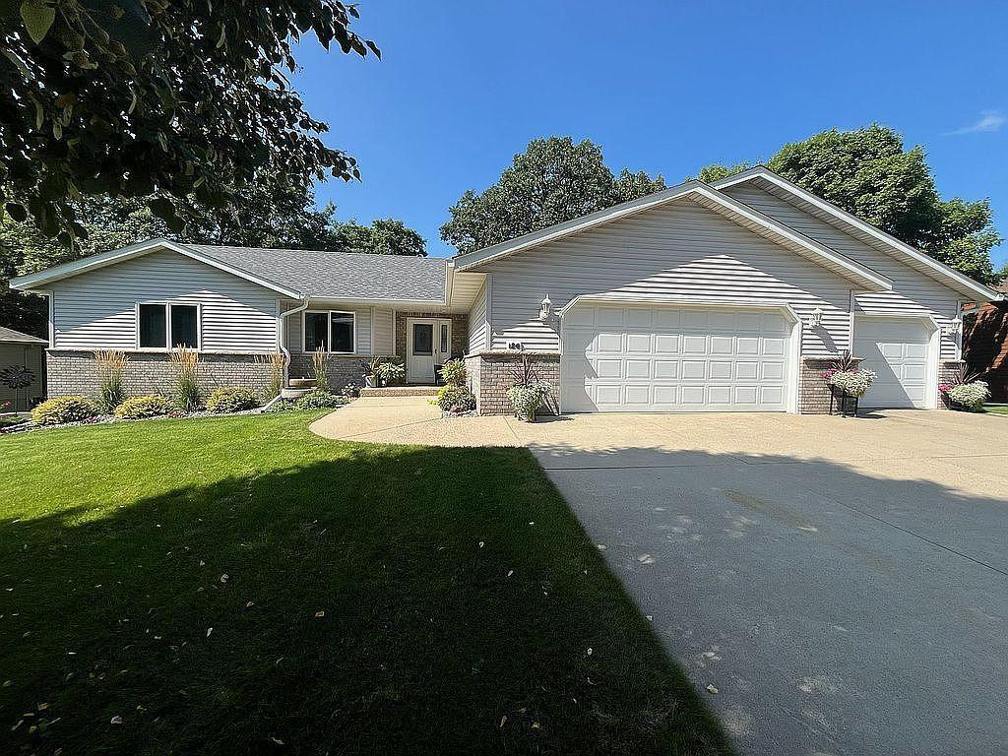
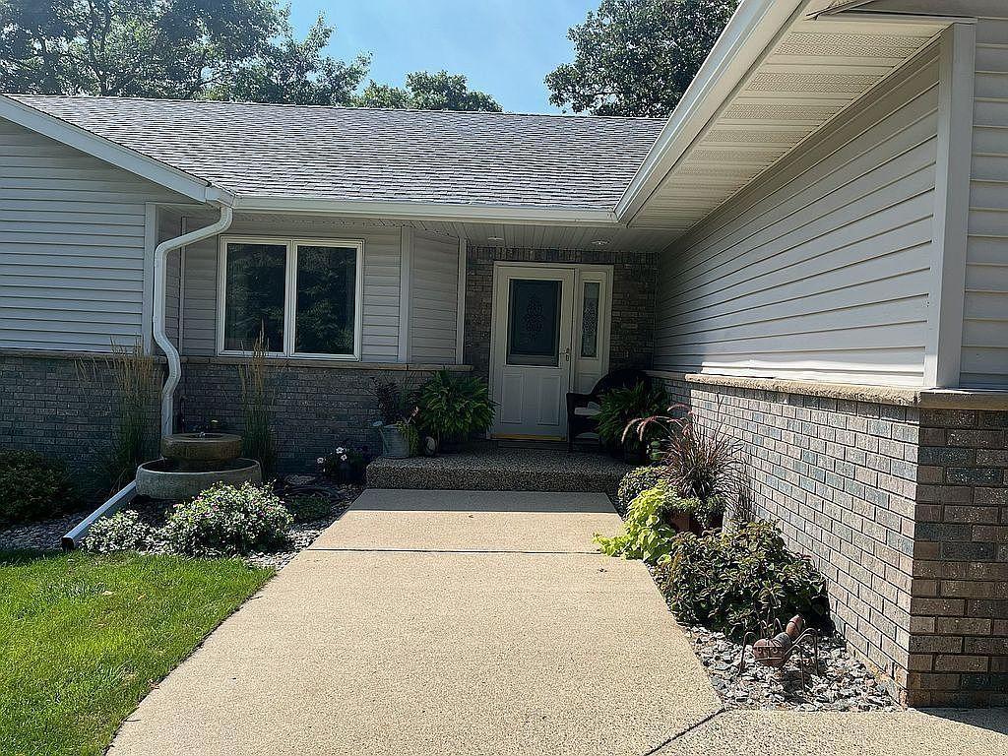
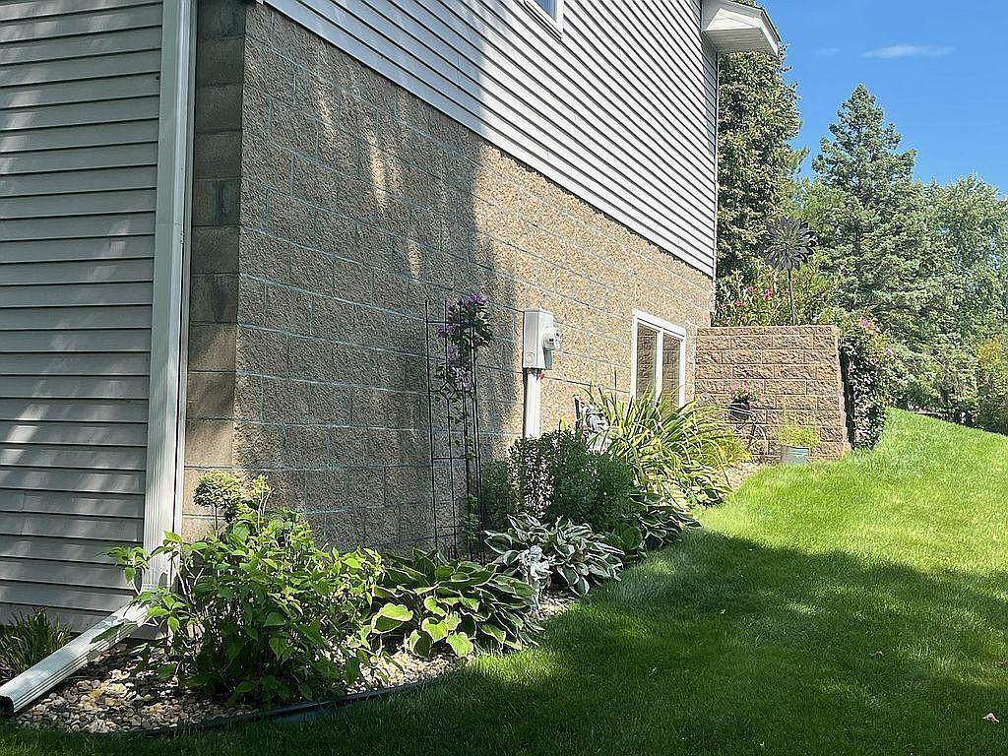
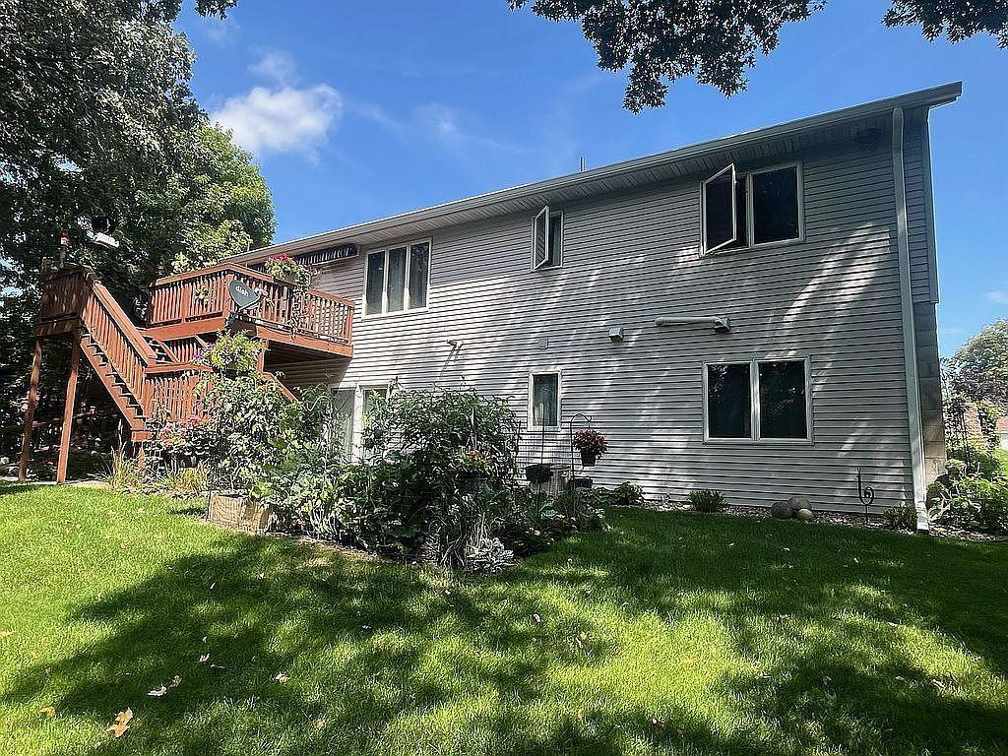
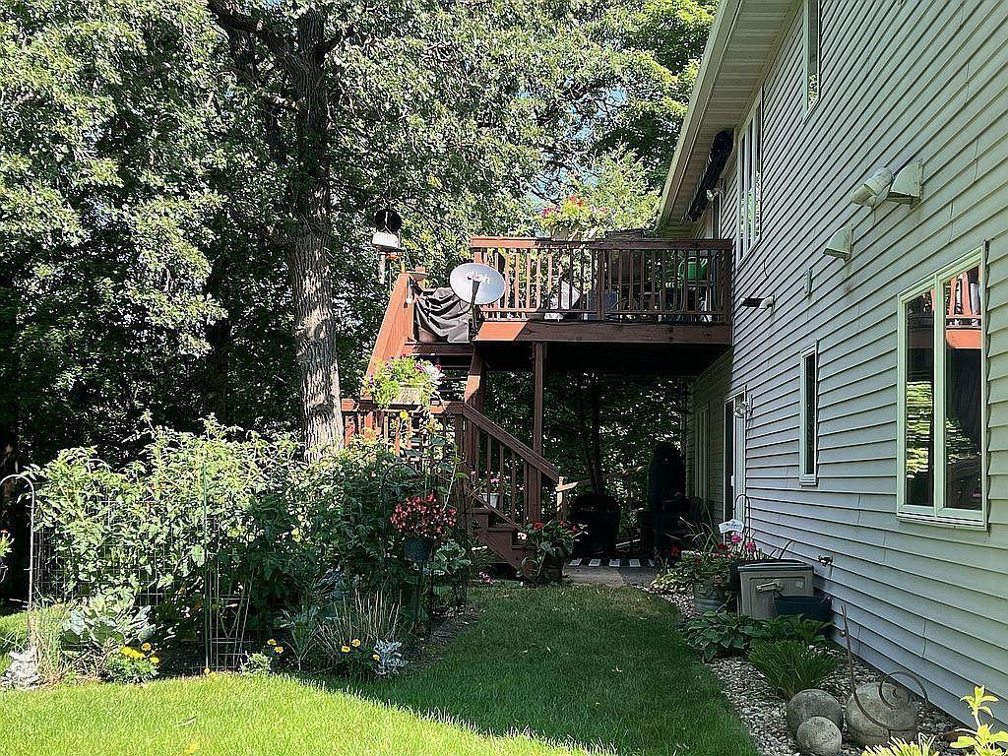
Welcome home to your own private retreat! Tucked away on a quiet dead-end road in a highly desirable, friendly neighborhood, this beautiful 5-bedroom, 2.75-bathroom home truly has it all. Enjoy the best of both worlds: complete peace and privacy at home, with the scenic Central Lakes Bike Trail just moments from your front door. Designed for effortlessly comfortable living, the main level boasts a bright, open floor plan that flows naturally from room to room. The heart of the home features the kitchen, outfitted with brand-new stainless steel appliances, a new sink, and a spacious walk-in pantry. Host dinner parties in the adjacent dining area or step straight out onto the deck to relax under your motorized awning. Convenience is key with a dedicated main-level laundry room—complete with a newer washer and dryer and laundry sink—tucked right off the attached 3-car garage. Additional accommodations on this level include a welcoming entry, living room, two bedrooms with a shared full bath, and a restful master suite featuring its own 3/4 en suite bathroom and a large walk-in closet. Downstairs, the expansive walk-out lower level offers incredible versatility. Gather for movie nights by the cozy gas-burning fireplace in the spacious lower-level living room, or utilize the two additional bedrooms and full bathroom for guests, teenagers, or a private home office. Outside, the beautifully landscaped yard is an oasis of its own. Complete with a full irrigation system and a dedicated garden area, this move-in-ready home is waiting to start its next chapter with you!

$2,991/mo

Est. mortgage payment based on a $449,500 home price.

All estimates are provided by Luxury Presence for informational purposes only. Actual amounts may vary.

Additional information

MLS® ID
7159109

Interior Features

Bedrooms
5
Bathrooms
3
Fireplace
Yes
Cooling
Yes
Heating
Yes
Basement
Yes

Exterior Features

Lot Size
0.38 Acres

Other Property Details

Taxes
$3,900
Tax Frequency
Annually
Garage
Yes
MLS provider logo

Listings courtesy of Northstar MLS as distributed by MLS GRID

All information deemed reliable but not guaranteed and should be independently verified. All properties are subject to prior sale, change or withdrawal. Neither listing broker(s) nor Dave Doran shall be responsible for any typographical errors, misinformation, misprints and shall be held totally harmless. Properties displayed may be listed or sold by various participants in the MLS.

Based on information submitted to the MLS GRID as of 3:16 AM UTC on 10/19/2026. All data is obtained from various sources and may not have been verified by broker or MLS GRID. Supplied Open House Information is subject to change without notice. All information should be independently reviewed and verified for accuracy. Properties may or may not be listed by the office/agent presenting the information.

©2026 Northstar MLS . All rights reserved.

DMCA Notice

Powered by Luxury Presence